Investition/Entwicklung zu verkaufen Cape Town, Waters Edge St
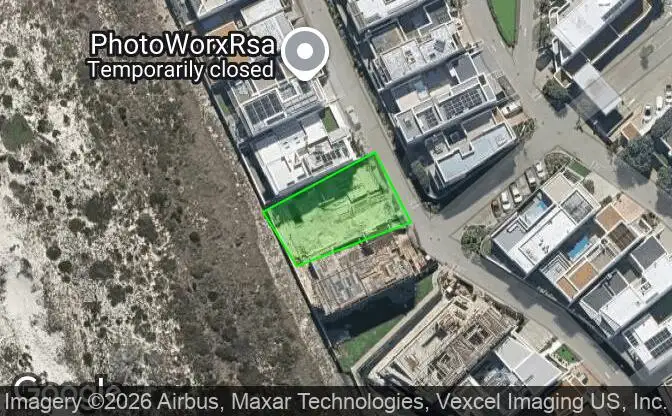
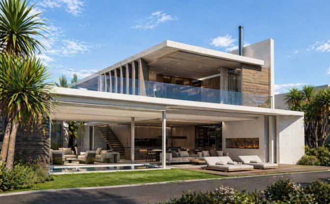
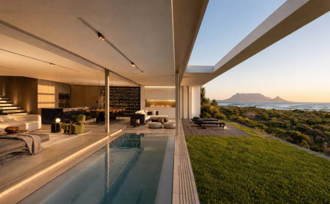
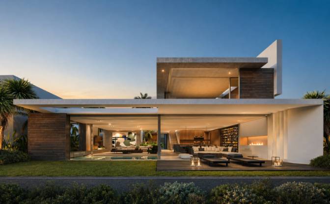
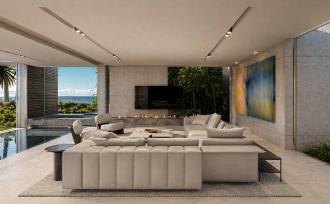
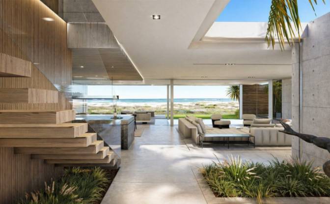
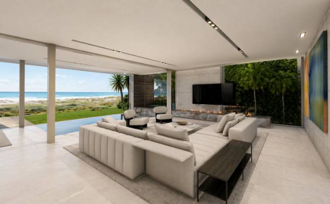
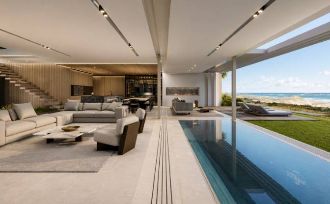
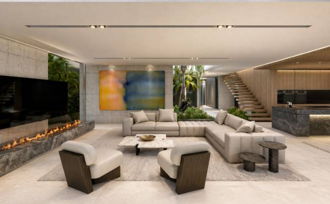
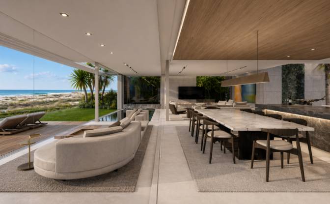
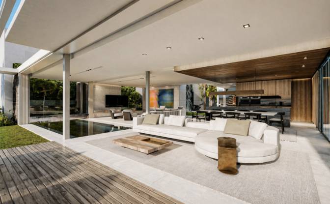
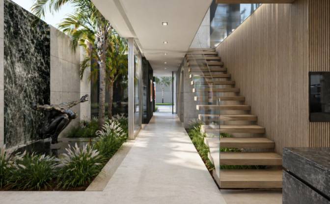
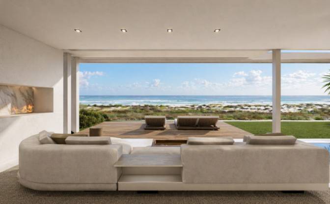
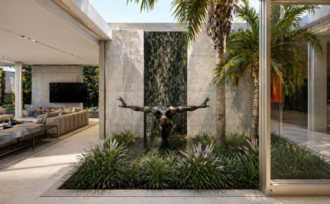
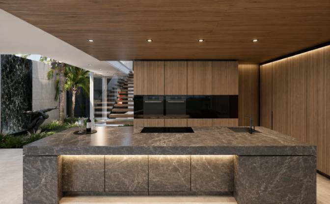
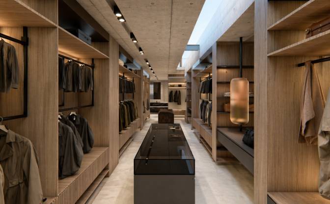
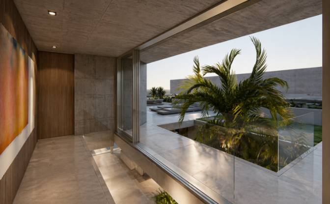
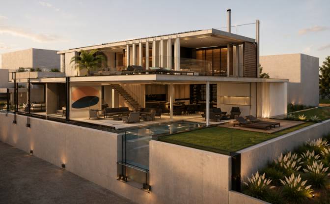
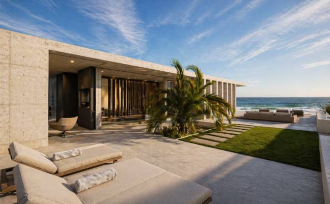
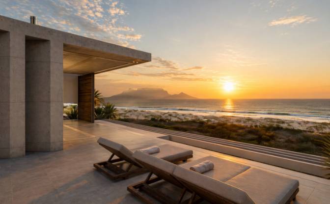
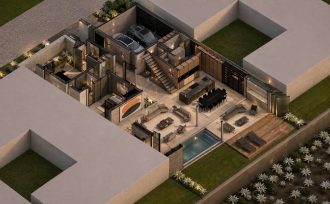
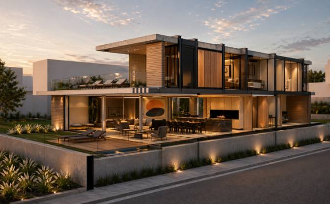
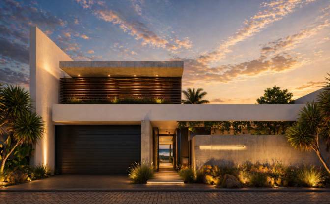
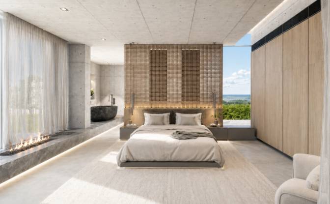
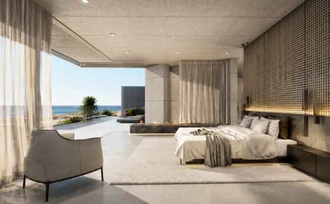
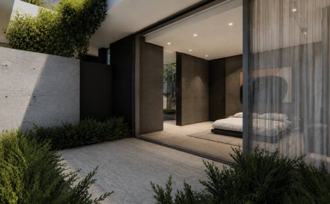
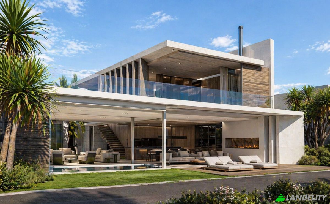
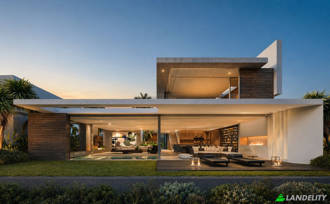
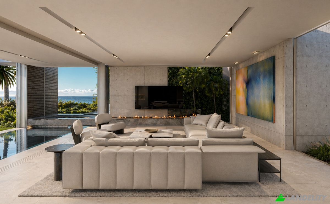
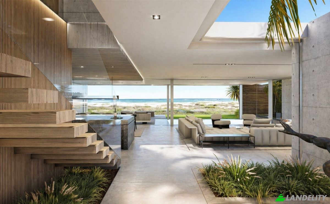
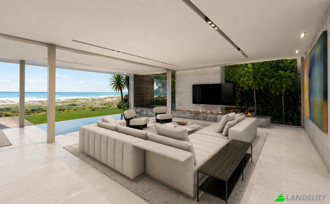
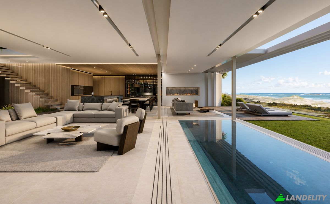
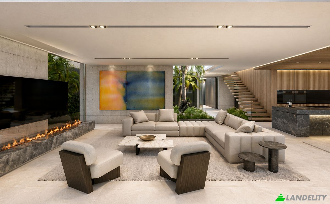
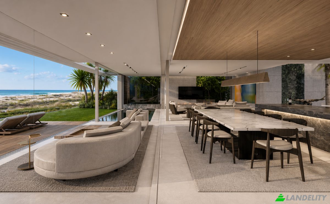
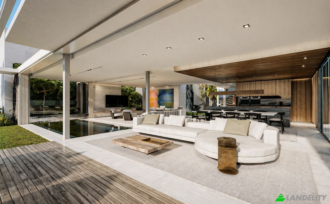
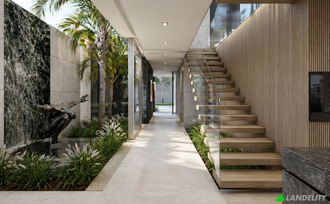
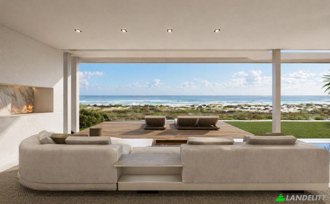
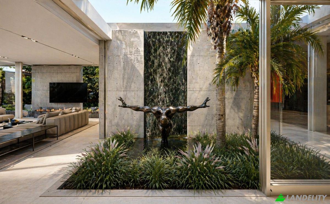
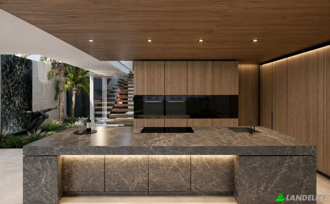
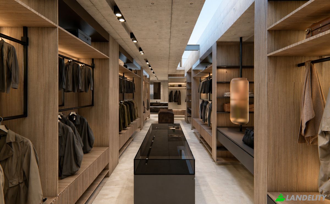
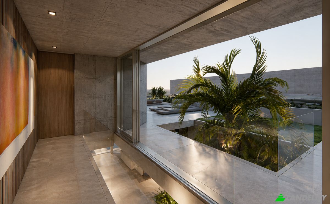
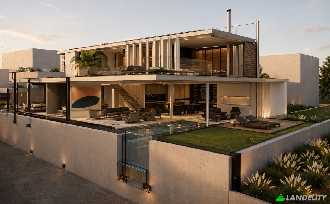
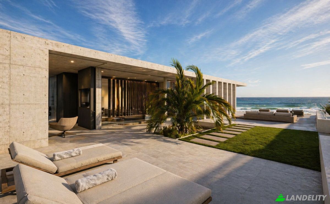
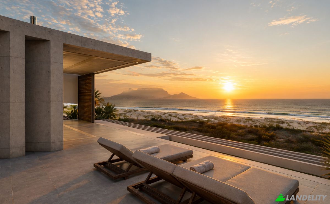
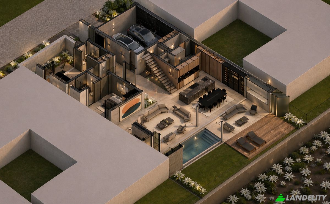
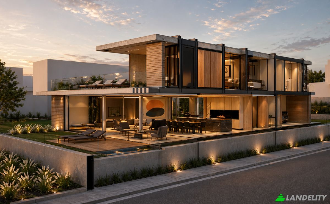
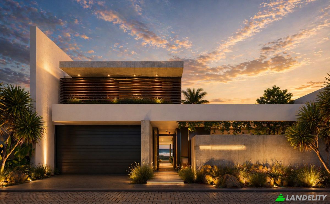
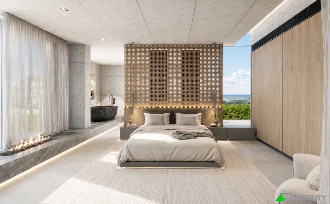
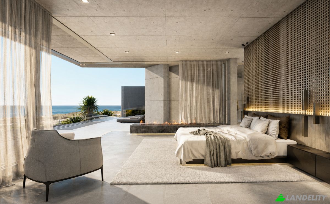
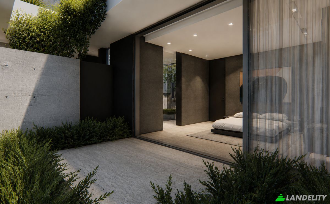
Designer Oceanfront Residence with Rim-Flow Pool & Panoramic Views | UNDER CONSTRUCTION Set within one of the most exclusive beachfront positions, this ultra-modern architectural residence is a statement in design, scale, and coastal luxury. Conceived as a private retreat, the home commands uninterrupted ocean views while delivering a refined balance of clean lines, expansive glazing, and a curated material palette that speaks to both permanence and sophistication. Positioned on an erf of approximately 447m² with around 376m² under roof, the residence has been meticulously designed to maximise volume, light, and seamless flow across every level. Behind its controlled and minimalist street presence, the home opens into a series of expansive, light-filled living spaces where architecture and environment merge effortlessly. Full-height glass and recessed structural detailing dissolve the boundary between interior and exterior, allowing the main living areas to extend uninterrupted toward the pool terrace and ocean beyond. A central courtyard introduces a striking internal focal point, anchored by a sculptural water feature and framed by circulation spaces that connect the kitchen, dining, and entertainment zones with intention and precision. The kitchen is both a functional workspace and a design centrepiece, featuring integrated joinery, premium stone surfaces, and a seamless connection to the dining and entertainment areas. This level is further enhanced by a separate scullery, pantry, and a dedicated wine and bar area, reinforcing the home’s ability to entertain at scale while maintaining a sense of understated luxury. Guest accommodation on the ground floor ensures privacy and flexibility without compromising the overall flow of the home. Upstairs, the primary suite is positioned to fully capture elevated ocean views, offering a private sanctuary complete with a walk-in dressing area, expansive en-suite, and direct access to exclusive terraces. Additional upper-level living and entertainment spaces further elevate the home’s layered design, creating multiple zones for both private retreat and social engagement. Outdoor living is seamlessly integrated into the architecture, with a rim-flow swimming pool featuring a concealed automated cover running parallel to the main living areas, visually extending the interior while maintaining clean, uninterrupted lines. Multiple entertainment spaces, including a covered terrace with built-in braai, external lounges, sun decks, and landscaped garden elements, have been designed to operate independently while remaining visually and spatially connected. A refined palette of concrete, timber, stone, and glass defines the home throughout, supported by high-end detailing and precision finishes that reinforce its architectural integrity. Located within a secure, design-controlled estate, this residence represents a rare opportunity to acquire a home where architectural intent, position, and lifestyle converge at the highest level, suited to both private ownership and long-term investment. Renders are for illustrative purposes to showcase the intended final build and remain subject to the developer’s discretion, specifications, and estate approval. This home is currently under construction; site viewings are strictly by appointment.
Technik & Konnektivität
Klimatisierung
Küche & Waschküche
Stauraum
Innenarchitektur & Design
Außenbereiche & Terrassen
Gebäudedienste & Barrierefreiheit
Energie & Nachhaltigkeit
Outdoor-Freizeitanlagen
Wassermerkmale & Wasserlage
Aussichten
Außenanlagen & Gartengestaltung
Parken & Transport