Einfamilienhaus zu verkaufen Dragosi

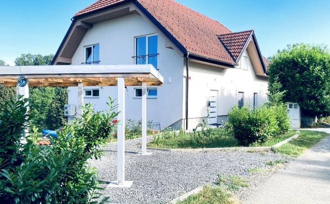
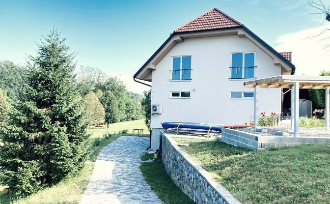
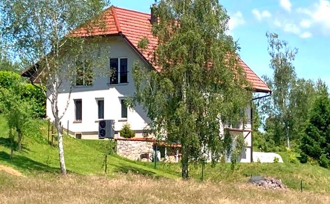
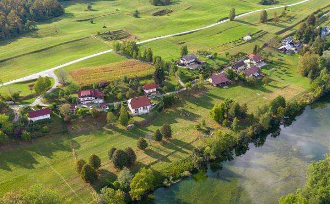
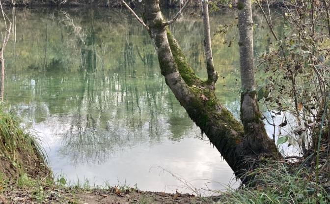
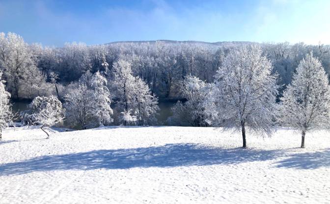
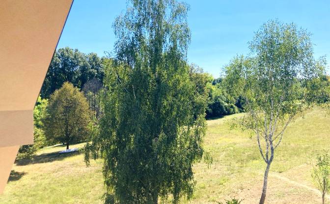
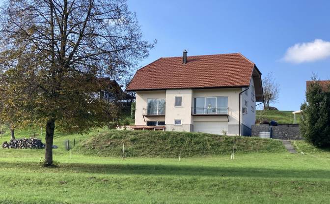
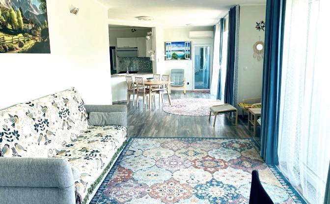
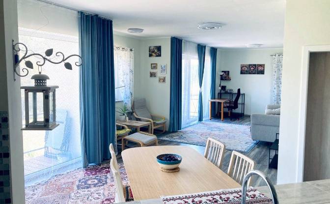
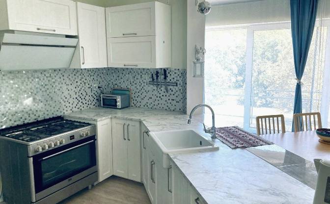
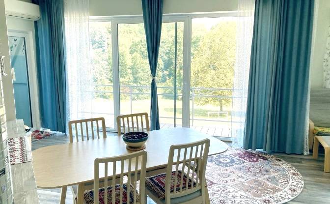
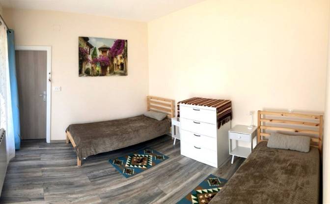
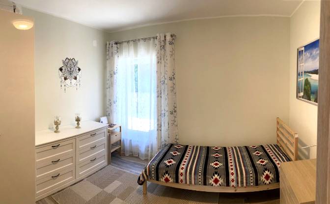
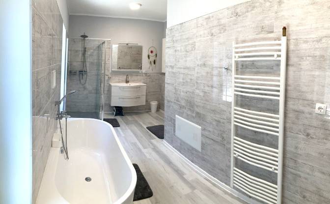
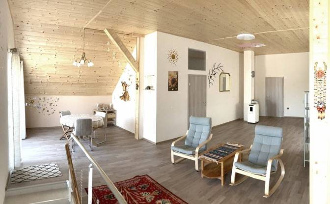
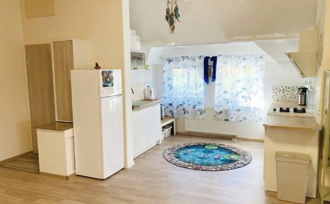
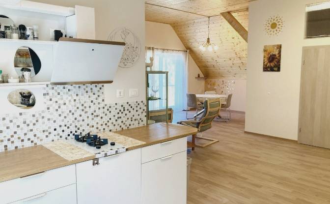
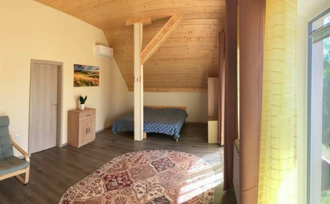
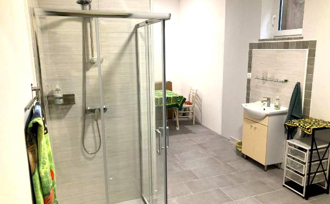
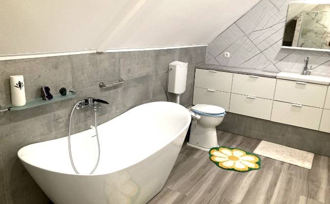
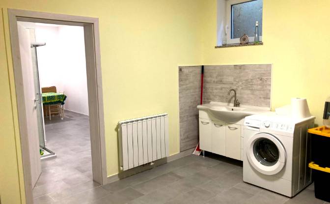
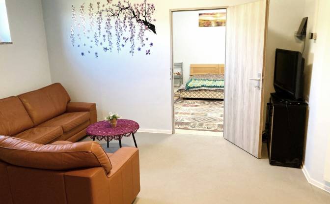
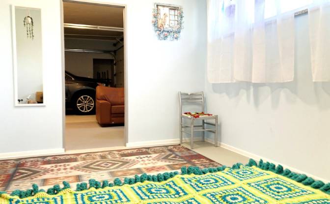
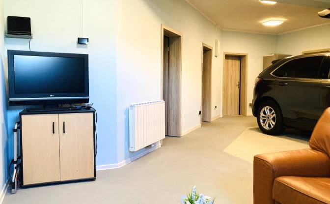
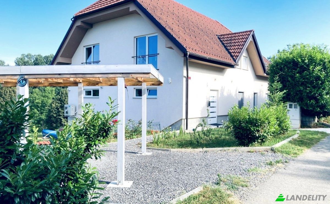
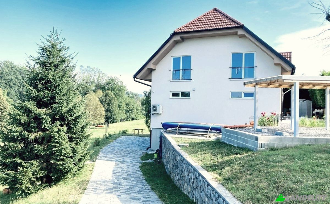
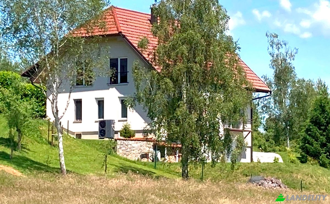
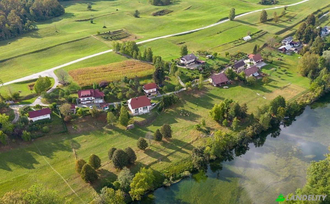
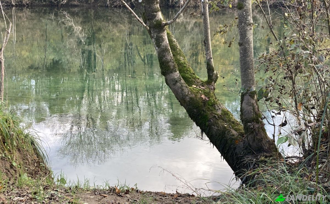
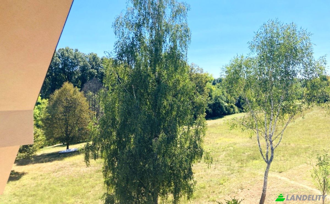
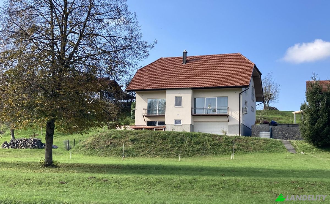
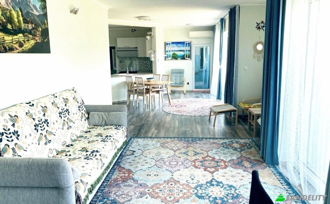
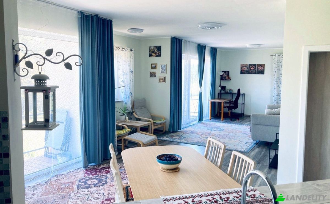
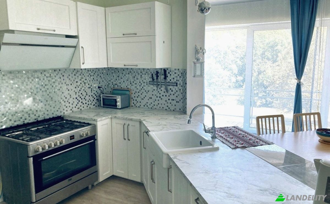
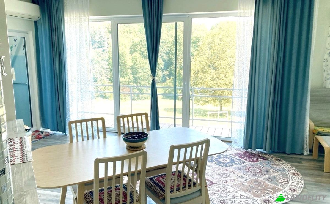
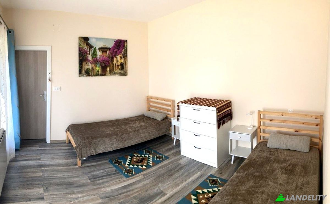
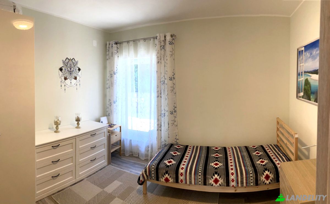
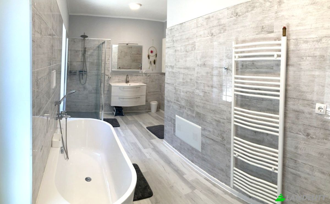
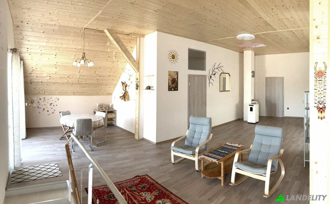
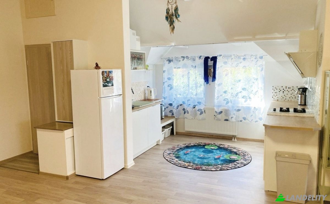
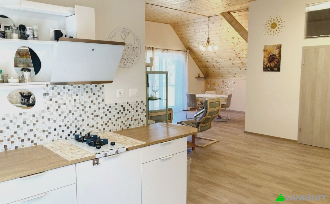
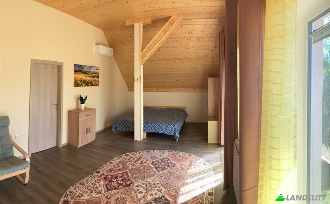
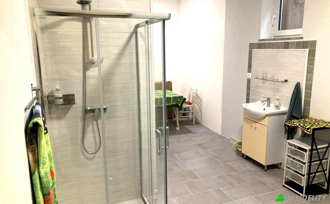
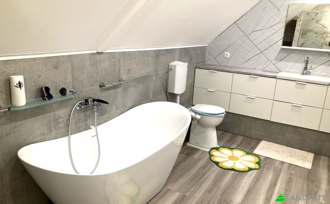
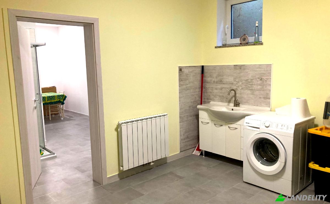
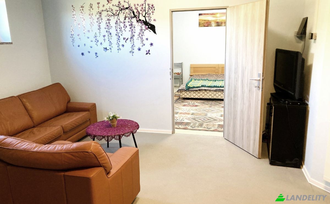
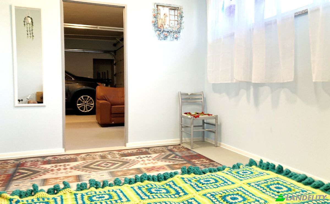
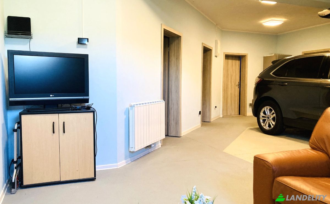
Turnkey Riverside Investment: Villa with Private Riverbank on the Kolpa river in Slovenia This is not just a house. This is a rare opportunity to own a premium, practically new country villa in one of Slovenia’s most beautiful natural settings — offered at an exceptionally attractive price! The Numbers That Matter • Year built: 2023 • Net living area: 390 m² • Gross area: 443 m² • Private plot: 4,275 m² • Your own river frontage: 50 metres of pristine Kolpa riverbank with two water outlets • Energy performance: Class D (67 kWh/m²a). Excellent insulation and triple glazing throughout Three Levels of Thoughtful Living Ground Floor – 130 m² of Light and Views A welcoming veranda leads into a bright entrance hall. Here you’ll find a guest bedroom with private bathroom, a magnificent living room with panoramic windows framing the river, forest and fields, an open-plan modern kitchen with dining area, and a master bedroom suite complete with a large bathroom featuring both bathtub and shower. Basement – 130 m² of Practical Luxury A spacious two-car garage, recreation/media room, additional guest bedroom, laundry, workshop, generous bathroom with shower (prepared for a future sauna), boiler room and plentiful storage. Everything you need, beautifully organized. Attic – 130 m² of Flexibility A large apartment with a separate entrance featuring a huge open-plan living space with kitchen, two bedrooms (one currently unfinished), a home office (or a third bedroom) and a full bathroom with bathtub and shower. Ideal as a private retreat, guest apartment or future family expansion space. Premium Comfort & Modern Systems • High-efficiency combined heating and cooling system: high-temperature heat pump + modern backup wood-burning boiler with 1,000-litre storage tank • Two additional air-conditioning/heating units on the main floor and in the attic apartment • 10 cm thermal facade insulation + triple-glazed windows • City water + 20 m² private water reserve tank • Individual biological sewage treatment plant • High-speed fiber-optic internet • Solar-powered wireless outdoor surveillance cameras • Parking: two-car garage + carport + multiple outdoor spaces A Lifestyle (and Investment) You’ll Love Live here permanently and enjoy the rare privilege of private river access for swimming, kayaking, fishing and quiet evenings by the water. Or use it as a high-demand tourism property — the Kolpa region is growing rapidly in popularity for water sports, cycling and nature escapes. Guests will never forget the direct riverbank experience. Everyday conveniences are close: • Village shop, post office and church – 5 minutes • Full services and infrastructure – 10–15 minutes • A milk farm selling great milk products – 3 minutes’ drive Why This Works as an Investment • Built-in rental unit — The top floor is a near-independent apartment (open living/kitchen, two bedrooms, office, full bath). Short-term rental is permitted in the municipality, so this floor can be let out separately while the main residence stays private (or vice versa) — or the whole property can operate as a single high-capacity rental. • Great rental potential. The villa is owned by a retired couple and has never been rented before, so there's no track record to point to, but the demand, location, layout, and easy local regulations are all in place for a new owner to build one. • Rare access asset — Private riverfront with two water access points is a hard-to-replicate amenity in a region where river tourism (kayaking, rafting, fishing) is expanding year over year. • Low basis, low ongoing cost — €1,475/m² is well under replacement cost for this build quality. Heat pump + wood-boiler backup, solar-powered security, private water reserve, and independent sewage treatment mean low operating overhead — a real edge for a rental property's margins. • Move-in / list-day ready — the villa comes complete with furniture, appliances, brand-new mattresses and bedding, THREE refrigerators – one on each floor, kitchenware, garden and mechanical tools, a new generator, a kayak, and a two-month supply of firewood for the backup boiler (just in case). Everything is ready for you to move in (or start welcoming guests) immediately, meaning no capex delay between purchase and first booking. • Clean paper trail — All documentation in order, positioned for a fast close. • Motivated sellers — bring your reasonable offer. Price: €575.000. Attractively positioned below €1,475/m² — a level of quality and location that is rarely available at this value. Ready to experience it for yourself? Contact us today to arrange a private viewing. Opportunities like this do not come around often.
Technik & Konnektivität
Klimatisierung
Küche & Waschküche
Stauraum
Innenarchitektur & Design
Außenbereiche & Terrassen
Gebäudedienste & Barrierefreiheit
Energie & Nachhaltigkeit
Outdoor-Freizeitanlagen
Wassermerkmale & Wasserlage
Aussichten
Außenanlagen & Gartengestaltung
Parken & Transport